Parkside Views
Home/Projects/Parkside Views
Off-Plan

Parkside Views

Park-view apartments in Dubai Hills Estate from AED 1.6M

Starting from
AED 1.6M
Bedrooms
1–3 BR
Handover
Q3 2027
Location
Dubai Hills Estate, Dubai
Size
693–2,543 sqft
Payment Plan
90/10
Media

Gallery

1 / 7
Overview

About This Project

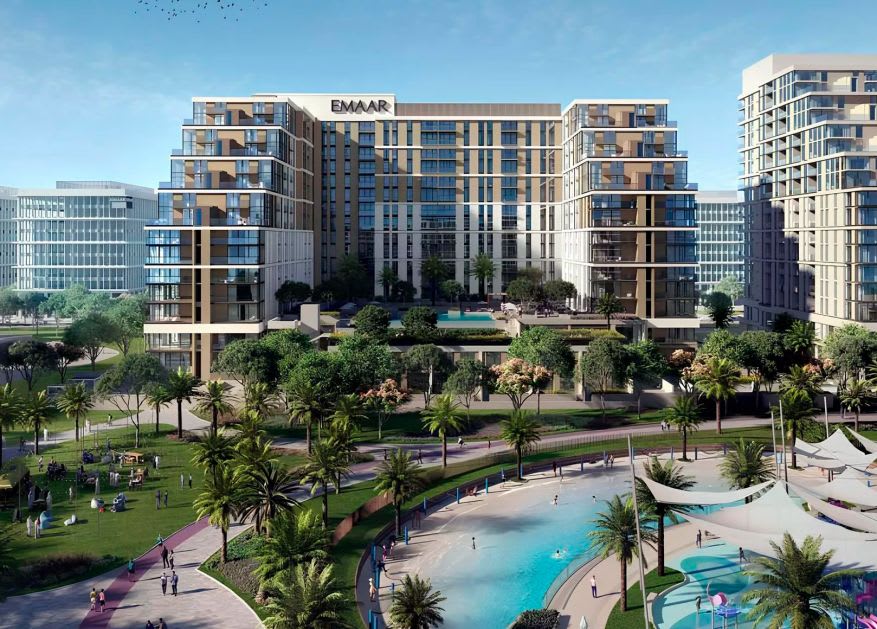
Parkside Views is Emaar's latest addition to Dubai Hills Estate, delivering 389 residences across 1–3BR apartments, 3BR duplexes and 6 exclusive 3BR townhouses. Units range from 693 to 2,543 sq. ft, finished in natural materials and light tones with floor-to-ceiling windows, open-plan living areas and glass balconies offering direct views of Dubai Hills Park and the Burj Khalifa skyline. Situated in Mohammed Bin Rashid City, Dubai Hills Estate puts residents within walking distance of Dubai Hills Mall and Dubai Hills Golf Club. Al Khail Road and Umm Suqeim Street are minutes away, connecting you to Downtown Dubai and Business Bay in under 20 minutes and Dubai International Airport in roughly the same. The community itself is threaded with green space — Dubai Hills Park sits right on the doorstep, with a jogging track, volleyball and basketball courts, a skate park, splash pad and a dedicated dog park. With a 90/10 payment plan and Q3 2027 handover, buyers commit just 10% on completion — a structure that suits both end-users and investors. Dubai Hills Estate consistently ranks among the emirate's top-performing communities for rental yields and capital appreciation, backed by Emaar's delivery track record across projects like Creek Edge and The Oasis.

ApartmentTownhouseDuplex1–3 BR
⛳golf🏘community
Returns

Investment Highlights

✦

Located in Dubai Hills Estate, a master-planned community between Downtown Dubai and Dubai Marina with strong rental demand

✦

Direct access to Dubai Hills Park and walking distance to Dubai Hills Mall enhances lifestyle appeal and tenant attraction

✦

Proximity to Dubai Hills Golf Club adds premium positioning to the development

✦

Easy connectivity via Umm Suqeim Street and Al Khail Road, with under 20 minutes to Downtown Dubai and Business Bay

Financing

Payment Plan

90/10

10%
On Booking
80%
During Construction
10%
On Handover
Layouts

Floor Plans & Sizes

1BR
1BR693 sqft
On request
2BR
2BR
On request
3BR
3BR
On request
3BR
3BR Duplex
On request
3BR
3BR Townhouse
On request
5 unit types available
Size range 693–2,543 sqft
Lifestyle

Amenities & Features

🏋Indoor Gym
🏋Outdoor Gym
🏊Adult Swimming Pool
🏊Children's Pool
✦Sun Deck
✦Landscaped Podium Area
🔥BBQ Area
🏃Jogging Track
🏐Volleyball Court
🏀Basketball Court
🌳Skate Park
🧒Children's Playground
🧒Children's Splash Pad
🌳Dog Park
🌳Direct Access to Dubai Hills Park
Connectivity

Commute Times

🚗
Well Connected Location
Approximate driving times from this development
📍
Downtown Dubai
15 min by car
⛵
Dubai Marina
20 min by car
✈️
DXB Airport
18 min by car
✈️
DWC Airport
35 min by car
📍
Business Bay
under 20 min by car
Where Is It

Location & Nearby

Questions

Frequently Asked Questions

Parkside Views is a residential development by Emaar Properties located in Dubai Hills Estate, Mohammed Bin Rashid City. It comprises 389 residences including 1–3BR apartments, 3BR duplexes and 6 exclusive 3BR townhouses. Emaar is the developer behind landmark projects such as Creek Edge, The Oasis and Vida Residences Dubai Marina.

Prices at Parkside Views start from AED 1,600,000 for a 1-bedroom apartment. Unit sizes range from 693 sq. ft for a one-bedroom up to 2,543 sq. ft for the larger townhouses. The 6 townhouses represent the most exclusive offering in the development.

Parkside Views offers a 90/10 payment plan, meaning buyers pay 90% during the construction period and only 10% on handover. This structure is well-suited to both investors looking to manage cash flow and end-users planning a move upon completion in Q3 2027.

Parkside Views is scheduled for handover in Q3 2027. The project is being developed by Emaar Properties, whose delivery track record across Dubai Hills Estate and wider MBR City gives buyers strong confidence in the timeline.

Buyers can choose from 1, 2 and 3-bedroom apartments, 3-bedroom duplexes and 3-bedroom townhouses across the 389-unit development. All larger units include storage rooms, and all 6 townhouses come with a dedicated maid's room. Living areas range from 693 to 2,543 sq. ft.

Residents have access to indoor and outdoor gym facilities, an adults' pool with a sun deck, a children's pool, landscaped podium gardens and a BBQ area. Direct access to Dubai Hills Park adds a jogging track, basketball and volleyball courts, a skate park, children's splash pad and a dog park to the amenity offering.

Parkside Views sits within Dubai Hills Estate, part of Mohammed Bin Rashid City, with direct access via Al Khail Road and Umm Suqeim Street. Downtown Dubai and Business Bay are reachable in under 20 minutes by car, and Dubai International Airport is a similarly short drive. Dubai Hills Mall and Dubai Hills Golf Club are both within the community.

Dubai Hills Estate is one of Dubai's strongest-performing communities for both rental yields and long-term capital appreciation, driven by its green infrastructure, central location and Emaar's brand equity. The 90/10 payment plan reduces upfront commitment, and the park-facing position with Burj Khalifa views adds a premium that supports strong resale and rental demand at handover in Q3 2027.

Price range
AED 1.6M+
All prices in AED · subject to availability
✓ Freehold
Bedrooms
1–3 BR
Handover
Q3 2027
Size
693–2,543 sqft

Free Consultation

Request More Information

Back to all projects
Starting fromAED 1.6M

Disclaimer: We are a real estate agency and not the property developer. All information, including project details, prices, and availability, is subject to change and is provided for informational purposes only. The information displayed is based on data supplied by the developers. When you buy a property through our agency, you will purchase directly from the developer at the official developer price. Our service to you is free of charge, as we are compensated directly by the developers. We strive to ensure accuracy but for the most up-to-date and reliable details, please contact us directly.