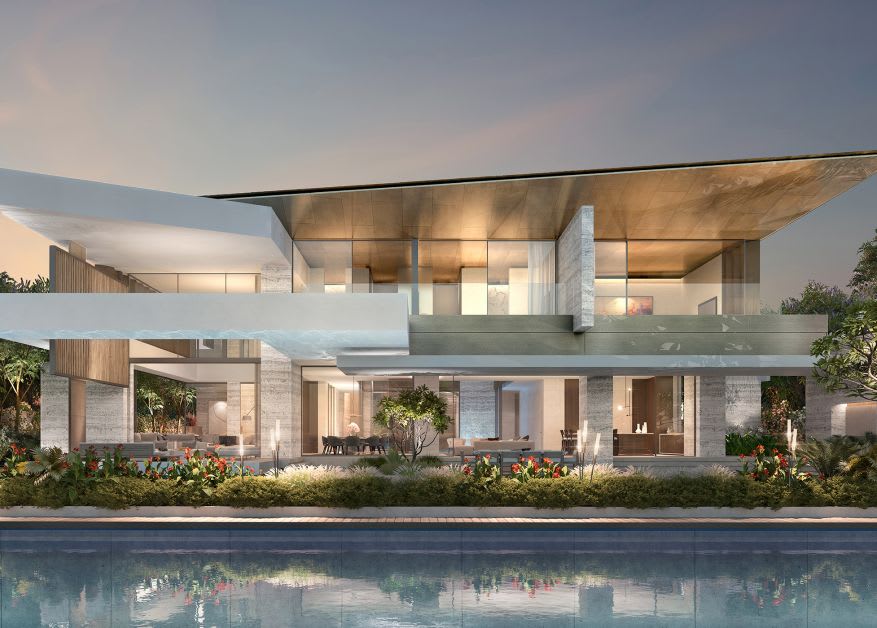
KAI Waterfront Villas
Home/Projects/KAI Waterfront Villas
Off-Plan

KAI Waterfront Villas

Waterfront 7BR villas in Tilal Al Ghaf from AED 27M

Starting from
AED 27M
Bedrooms
7–7 BR
Handover
Q4 2027
Location
Tilal Al Ghaf, Dubai
Size
17,760 sqft
Payment Plan
60/40
Media

Gallery

1 / 7
Overview

About This Project

KAI Waterfront Villas is an ultra-luxury collection of 7-bedroom villas within Serenity Mansions at Tilal Al Ghaf, developed by Majid Al Futtaim Properties. Each villa covers 17,760 sq. ft. across four floors, with architecture by SAOTA, interiors by Blink, and landscaping by Desert Group. Buyers choose between two exterior finishes — Ash or Earth — and two interior palettes inspired by MoMA or the Uffizi Gallery in Florence. Tilal Al Ghaf is a master-planned gated community spanning 5.4 million sq. ft., featuring an artificial lagoon with a sandy beach, 11 miles of hiking trails, 7 miles of cycling paths, and parks throughout. First Avenue Mall, Cityland Mall, and a range of restaurants are within a 10–15 minute drive, making daily life as convenient as it is scenic. Priced from AED 27,000,000 with a 60/40 payment plan, KAI villas represent a rare opportunity to own a bespoke waterfront estate in one of Dubai's most sought-after communities. Handover is scheduled for Q4 2027, giving buyers time to personalise basement spaces — choose between a Japanese tearoom or sports lounge — and configure upper floors to suit a fitness zone, music lounge, or children's retreat.

Villa7–7 BR
🌊waterfront💎luxury🏖beachfront🏘community
Returns

Investment Highlights

✦

Ultra-luxury 7-bedroom villas in Tilal Al Ghaf with strong resale potential upon project completion

✦

Located within a master-planned gated community spanning 5.4M sq. ft. with an artificial lagoon and sandy beach

✦

Designed by internationally acclaimed firms SAOTA (architecture), Blink (interior/exterior), and Desert Group (landscape)

✦

Within 20 minutes of Dubai Marina and 35 minutes of Downtown Dubai, offering strong lifestyle and rental appeal

Financing

Payment Plan

60/40

60%
On Booking / During Construction
40%
On Handover
Layouts

Floor Plans & Sizes

7BR
7BR17,760 sqft
On request
1 unit type available
Size range 17,760 sqft
Lifestyle

Amenities & Features

🏊Swimming Pool
🏖Private Beach
✦Green Areas
✦Furnished Villas
🎬Cinema
🏋Fitness Zone
✦Japanese Tearoom
🛋Sports Lounge
🧒Children's Room
🛋Music Lounge
🌅Terrace
🛋Lounge
Connectivity

Commute Times

🚗
Well Connected Location
Approximate driving times from this development
📍
Downtown Dubai
35 min by car
⛵
Dubai Marina
20 min by car
✈️
DXB Airport
35 min by car
✈️
DWC Airport (Al Maktoum International Airport)
30 min by car
Where Is It

Location & Nearby

Questions

Frequently Asked Questions

KAI Waterfront Villas is an ultra-luxury villa collection within Serenity Mansions at Tilal Al Ghaf, Dubai. It is developed by Majid Al Futtaim Properties, with architecture by SAOTA and interiors by Blink Design Group. The project sits beside the community's signature artificial lagoon with sandy beach access.

All villas in the KAI collection offer 7 bedrooms across four floors with a total built-up area of 17,760 sq. ft. per villa. The layout spans a basement, ground floor, and two upper levels, each offering multiple configuration options. Buyers can adapt spaces into a cinema, Japanese tearoom, sports lounge, fitness zone, or music lounge.

KAI Waterfront Villas are priced from AED 27,000,000. Given the 17,760 sq. ft. plot, lagoon-facing position, and bespoke customisation options, the pricing reflects the ultra-luxury segment of Tilal Al Ghaf. A 60/40 payment plan is available to qualified buyers.

Majid Al Futtaim Properties offers a 60/40 payment plan for KAI Waterfront Villas. Buyers pay 60% during the construction phase and the remaining 40% upon handover in Q4 2027. This structure provides flexibility for investors and end-users planning a bespoke villa build-out.

KAI Waterfront Villas is scheduled for handover in Q4 2027. The project is currently off-plan, and the construction timeline is managed by Majid Al Futtaim Properties, one of the UAE's most established developers with a strong track record of on-time delivery in master communities.

Buyers can select from two exterior finishes — Ash or Earth — and two interior design schemes: MoMA, inspired by New York's Museum of Modern Art with pastel tones and modern art elements, or Uffizi, inspired by the Florence gallery with natural materials and classic detailing. Each floor also offers multiple layout configurations, allowing personalisation of basement amenities, ground-floor rooms, and top-floor leisure spaces.

The project features an internationally acclaimed design team: SAOTA handles architectural design, Blink Design Group manages interior and exterior design, and Desert Group is responsible for landscape planning. All three firms have won multiple international awards and bring a global perspective to this Dubai waterfront project.

Tilal Al Ghaf spans 5.4 million sq. ft. and offers residents an artificial lagoon with a sandy beach, 11 miles of hiking trails, 7 miles of cycling and jogging paths, parks, and picnic lawns. First Avenue Mall, Cityland Mall, and restaurants including FireLake Grill House and Olivia Restaurant & Bar are within a 10–15 minute drive. The gated community also hosts branded retail from Majid Al Futtaim directly within its borders.

Price range
AED 27M+
All prices in AED · subject to availability
✓ Freehold
Bedrooms
7–7 BR
Handover
Q4 2027
Size
17,760 sqft

Free Consultation

Request More Information

Back to all projects
Starting fromAED 27M

Disclaimer: We are a real estate agency and not the property developer. All information, including project details, prices, and availability, is subject to change and is provided for informational purposes only. The information displayed is based on data supplied by the developers. When you buy a property through our agency, you will purchase directly from the developer at the official developer price. Our service to you is free of charge, as we are compensated directly by the developers. We strive to ensure accuracy but for the most up-to-date and reliable details, please contact us directly.