Eden House The Park
Home/Projects/Eden House The Park
Off-Plan

Eden House The Park

Canal-front apartments in Jumeirah from AED 3.24M

Starting from
AED 3.2M
Bedrooms
1–4 BR
Handover
Q1 2027
Location
Jumeirah, Dubai
Size
833–8,002 sqft
Payment Plan
40/60
Media

Gallery

Overview

About This Project

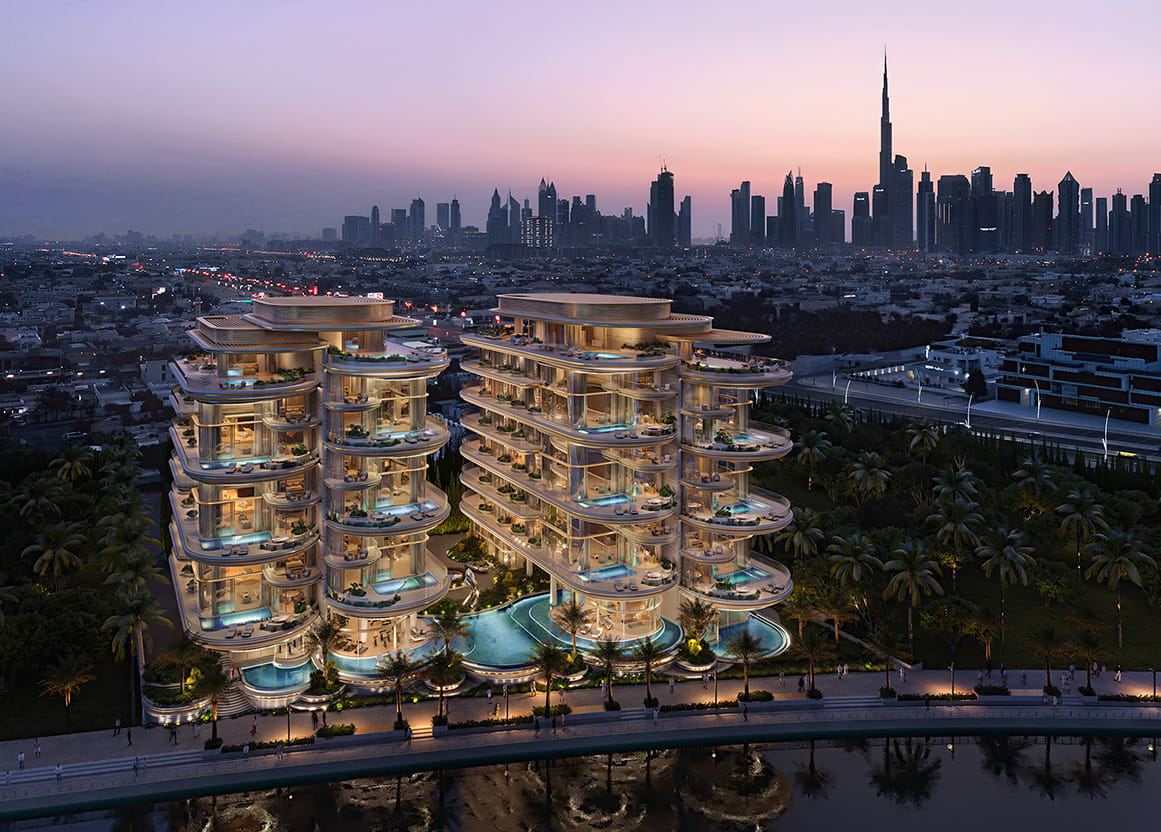
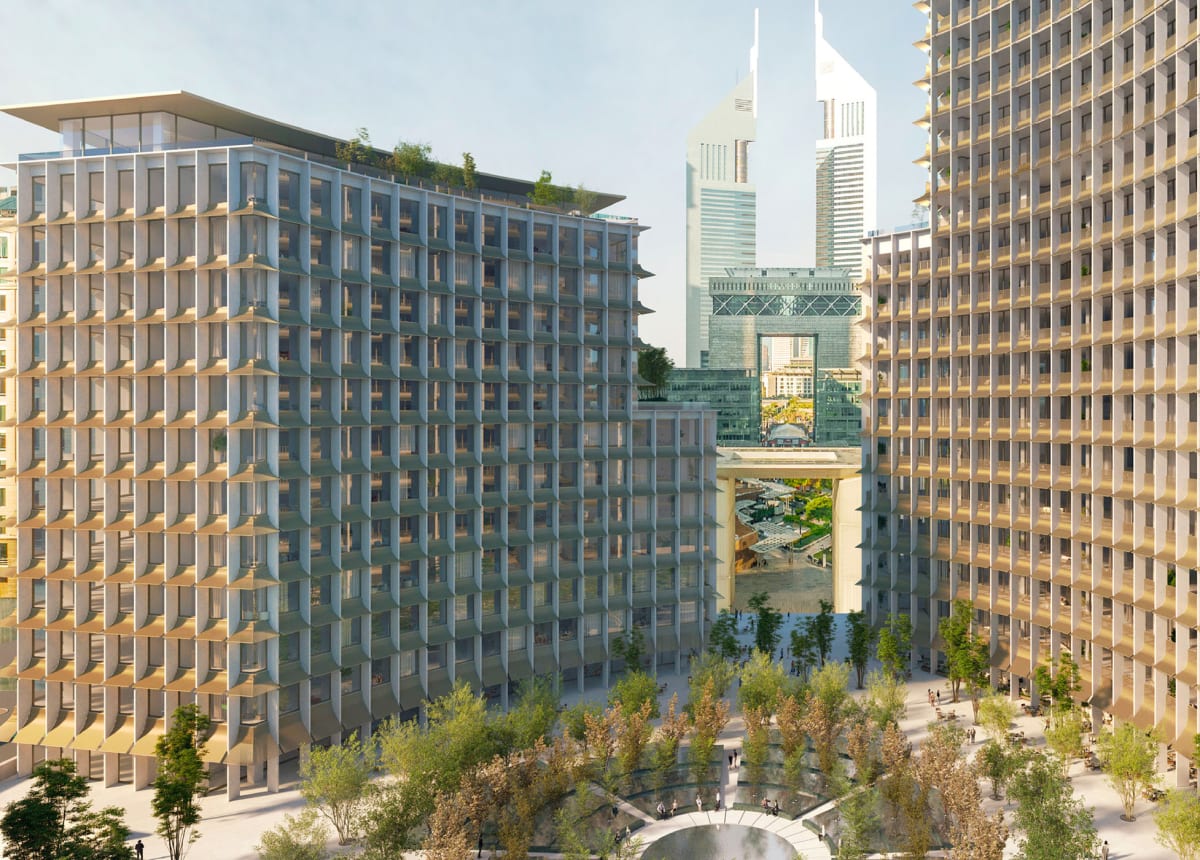
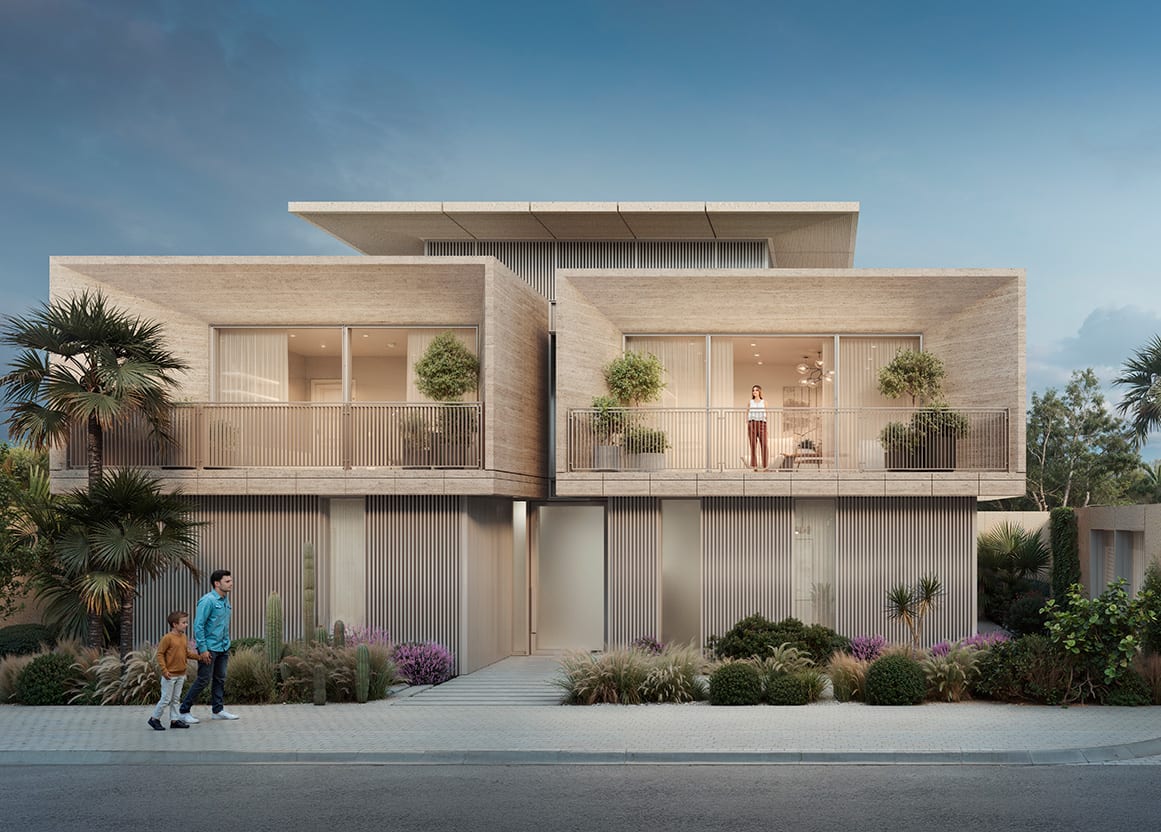
Eden House The Park is a low-rise, pedestrian-first community of 7 buildings designed by Dubai studio DXB Labs. Units range from 833 to 8,002 sq ft and include 1–4 bedroom apartments and 3–4 bedroom penthouses with private terraces, balconies, and staff quarters in larger layouts. The wellness and lifestyle offering is serious — residents get an Eden House Wellness center, sauna, steam rooms, yoga, Pilates, boxing, and HIIT studios, plus private concierge, valet, personal chef, and childcare on request. The location sits on the Dubai Water Canal waterfront in Jumeirah, directly opposite Safa Park's sports courts, cafes, and boating lake. Sheikh Zayed Road is right there, putting Downtown Dubai 10 minutes away and DIFC or Dubai International Airport within 15. Jumeirah Beach and Kite Beach are roughly 15 minutes by car, and schools including Jumeirah College and Horizon English School are within a 10-minute radius. With 1-BR rents in Jumeirah starting at AED 78K per year as of Q4 2024, the rental yield case is strong. The 40/60 payment plan keeps capital outlay manageable during construction, with handover set for Q1 2027. Buyers qualifying at AED 3.24M and above can apply for a UAE Golden Visa covering family and household staff.

ApartmentPenthouse1–4 BR
🌊waterfront💎luxury🏘community
Returns

Investment Highlights

✦

Starting rental price for 1-bedroom apartments in Jumeirah is AED 78K per year as of Q4 2024

✦

Prime waterfront location on Dubai Water Canal in Jumeirah with direct canal frontage

✦

Eligible for UAE Golden Visa for buyer, family, and staff upon purchase

✦

10 minutes to Downtown Dubai and 15 minutes to DIFC, ensuring strong rental demand

Financing

Payment Plan

40/60

10%
On Booking
30%
During Construction
60%
On Handover
Layouts

Floor Plans & Sizes

1BR
1BR903 sqft
On request
2BR
2BR1,386 sqft
On request
3BR
3BR2,346 sqft
On request
3 unit types available
Size range 833–8,002 sqft
Lifestyle

Amenities & Features

🏊Swimming Pool
🏋Gym
✦Wellness Center
🧖Sauna
✦Steam Room
🛋Residents' Lounge
✦Boutiques
🧘Yoga Studio
✦Pilates Studio
✦Boxing Area
🛎Private Concierge
🚗Valet Services
🛡24/7 Security
🌅Private Terraces (Penthouses)
🍽Restaurant Reservations
✦Personal Butler
✦Personal Chef
✦Childcare
💆Spa Treatments
✦Dry Cleaning and Laundry
✦Pet Care
Connectivity

Commute Times

🚗
Well Connected Location
Approximate driving times from this development
📍
Downtown Dubai
12 min by car
⛵
Dubai Marina
20 min by car
✈️
DXB Airport
16 min by car
✈️
DWC Airport
45 min by car
📍
DIFC
15 min by car
🏖️
Jumeirah Beach / Kite Beach
15 min by car
🌳
Safa Park
directly across
Where Is It

Location & Nearby

Questions

Frequently Asked Questions

Eden House The Park offers 1, 2, 3, and 4 bedroom apartments as well as 3 and 4 bedroom penthouses. Sizes range from 833 sq ft for a 1-bedroom up to 8,002 sq ft for a penthouse. Larger units include staff quarters, private terraces, balconies, and powder rooms.

Prices start from AED 3,240,000 for a 1-bedroom apartment. The project is positioned as a premium waterfront community in Jumeirah, and pricing reflects the canal-front location, DXB Labs architecture, and the extensive lifestyle amenities included.

The developer is H&H Development, a Dubai-based real estate company. The architectural design for the community was created by DXB Labs, a well-regarded Dubai studio known for design-led residential projects.

The project sits on the Dubai Water Canal waterfront in Jumeirah, directly opposite Safa Park. It has immediate access to Sheikh Zayed Road, placing Downtown Dubai 10 minutes away and DIFC and Dubai International Airport approximately 15 minutes away by car.

Amenities include a residents' lounge, swimming pools, a fully equipped gym, and an Eden House Wellness center with sauna, steam rooms, yoga, Pilates, boxing, and HIIT studios. Lifestyle services cover private concierge, valet parking, 24/7 security, restaurant reservations, personal chef, childcare, and spa treatments.

The project is offered on a 40/60 payment plan — 40% during construction and 60% on handover. Handover is scheduled for Q1 2027. This structure gives buyers a relatively manageable outlay during the build period.

As of Q4 2024, 1-bedroom apartments in Jumeirah rent from AED 78,000 per year, supporting solid yield potential for investors. Buyers who purchase at the AED 3.24M entry price qualify to apply for a UAE Golden Visa, which can cover the buyer's family members and household staff.

Within a 10-minute drive are Art Village Nursery, Jumeirah College, Hadiba School of Dubai, and Horizon English School Dubai. Medical facilities include Medcare Hospital Al Safa and Emirates Hospital Jumeirah, both easily accessible from the Jumeirah location.

Price range
AED 3.2M+
All prices in AED · subject to availability
✓ Freehold
Bedrooms
1–4 BR
Handover
Q1 2027
Size
833–8,002 sqft

Free Consultation

Request More Information

Back to all projects
Starting fromAED 3.2M

More off-plan projects in Jumeirah

All 5 projects in Jumeirah →

More projects by H&H Development

All 7 H&H Development projects →

Disclaimer: We are a real estate agency and not the property developer. All information, including project details, prices, and availability, is subject to change and is provided for informational purposes only. The information displayed is based on data supplied by the developers. When you buy a property through our agency, you will purchase directly from the developer at the official developer price. Our service to you is free of charge, as we are compensated directly by the developers. We strive to ensure accuracy but for the most up-to-date and reliable details, please contact us directly.